Look inside the wall.
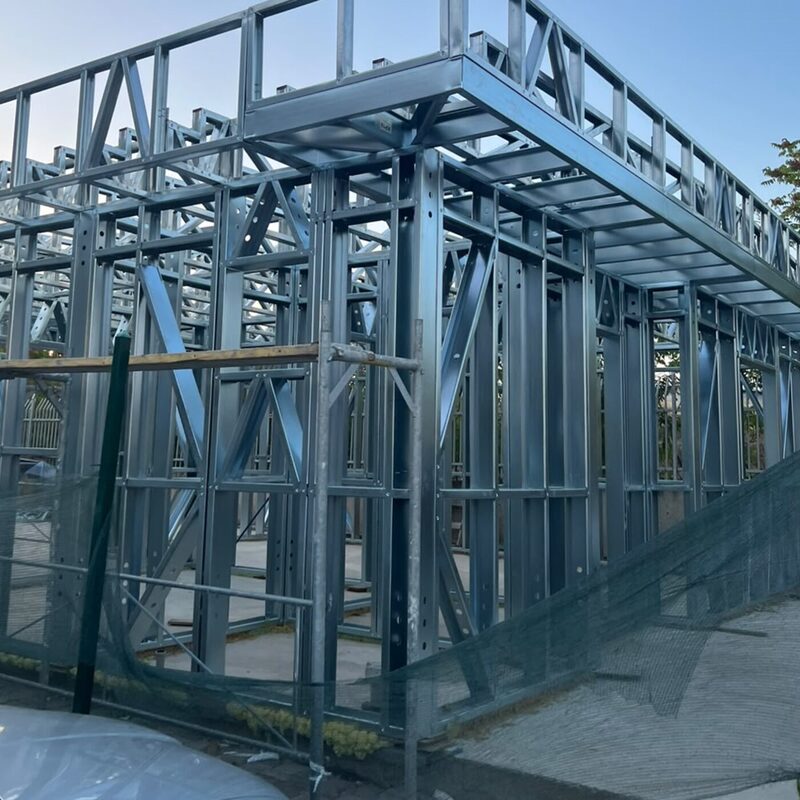
Mond One Living builds houses, garages, gyms, auxiliary rooms and small industrial halls with a galvanised steel frame and panels with built-in insulation.
This is exactly what your wall is made of.
- 1Abrib facadeexterior finish layerfinish layer
- 2Cement panel with built-in insulationload-bearing envelope, non-combustible3–20 cm
- 3LGS steel framegalvanised sections, no timber0,8 · 1,0 · 1,2 mm
- 4Internal insulationTervoll or stone wool5–30 cm
- 5Drywallwalls and suspended ceilings1 or 2 boards
Exploded view · same wall
What follows from this assembly
None of this is an add-on. All of it follows from the materials in the drawing above.
- Fireproof
There is no timber in the frame. The load-bearing skeleton is galvanised steel, the envelope is cement panel, the insulation is mineral wool.
Layers 2–4
- Energy efficient
The insulation is not added afterwards — it is part of the panel, and it is supplemented by internal insulation through the full depth of the frame.
Layers 2 + 4
- Eco-friendly
Dry construction: nothing is cast in concrete on site, the site produces less waste, and the materials can be recycled.
System
Dry construction also means the building goes up considerably faster than conventional construction. The exact schedule depends on the size and the specification, so we agree it for each project separately.
What we build
Истиот состав на ѕидот, во различен волумен. Приказите се шематски.
- 01
Houses
Single-storey and multi-storey, delivered turnkey.
- 02
Garages
Free-standing, or added to an existing building.
- 03
Gyms
Open span, with no internal load-bearing walls.
- 04
Auxiliary rooms
Workshops, storerooms, guest rooms.
- 05
Small industrial halls
Production and storage spaces.
Specification
You are not buying a finished product — you specify the build. These are the materials and the ranges we work with.
KFrame
- LGS sections, galvanised steel
- 0,8 / 1,0 / 1,2 mm
- Rowmat
- substrate
OEnvelope
- Cement panels with built-in insulation
- 3–20 cm
- Abrib facade
- finish layer
IInsulation
- Tervoll
- 5–30 cm
- Stone wool
- 5–30 cm
VInterior finishes
- Drywall walls
- 1 or 2 boards
- Suspended ceilings
- drywall
PFloors
- Laminate
- Waterproof laminate
- Tarkett
GHeating and cooling
- Split system
- Single AC units
Delivery is turnkey: frame, envelope, insulation, interior finishes, floors, facade, heating and cooling.
Prices
| Standard590 €/m² | Standard +690 €/m² | Premium790 €/m² | Premium +890 €/m² | Premium ++990 €/m² | |
|---|---|---|---|---|---|
| External panelFIBRAN / cement | 5 cm | 5 cm | 5 cm | 5 cm | changed: 8 cm |
| LGS profile, sheet gauge | 0,8 mm | 0,8 mm | 0,8 mm | 0,8 mm | 0,8 mm |
| LGS profile, width | 75 mm | 75 mm | changed: 150 mm | 150 mm | 150 mm |
| Internal insulation | Tervoll | changed: Stone wool | changed: Tervoll | changed: Stone wool | Stone wool |
| Interior walls | Drywall | Drywall | Drywall | Drywall | changed: Drywall, double board |
| Roof, sheet metal | 0,5 mm | 0,5 mm | 0,5 mm | 0,5 mm | 0,5 mm |
| Roof, insulation | Tervoll | changed: Stone wool | changed: Tervoll | changed: Stone wool | Stone wool |
| Roof, insulation thickness | 10 cm | changed: 15 cm | 15 cm | 15 cm | 15 cm |
| Joinery | PVC Bauplast, white | PVC Bauplast, white | changed: PVC Salamander, white | changed: PVC Salamander, two-colour | PVC Salamander, two-colour |
| Interior doors | MDF with PVC foil | MDF with PVC foil | MDF with PVC foil | MDF with PVC foil | MDF with PVC foil |
| Floors | Laminate | Laminate | Laminate | Laminate | Laminate |
| WC and kitchen | Tiles | Tiles | Tiles | Tiles | Tiles |
| Interior installations | Electrics and plumbing | Electrics and plumbing | Electrics and plumbing | Electrics and plumbing | Electrics and plumbing |
Changed from the tier before.
The foundation is not part of the price per m². The concrete slab and its insulation are carried out separately from this specification.
Prices are per square metre of built area, for the specification shown above. The final price depends on the size of the building, the location and the choices you make in the specification, so we confirm it after a conversation.
A shell-only build is also available. Its scope and price are agreed per project.
Request a quoteProjects
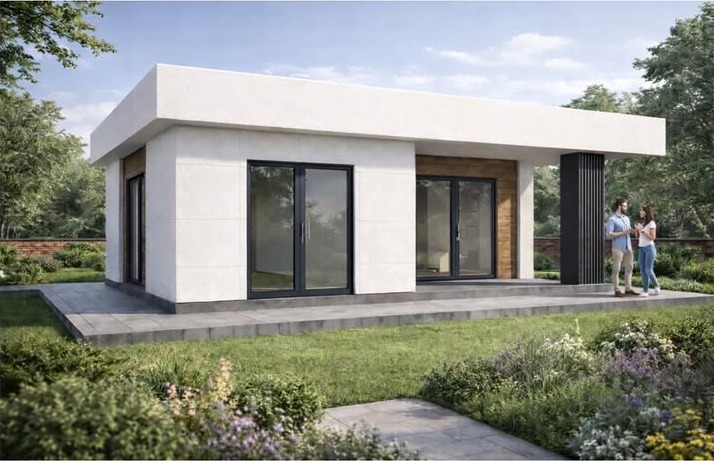
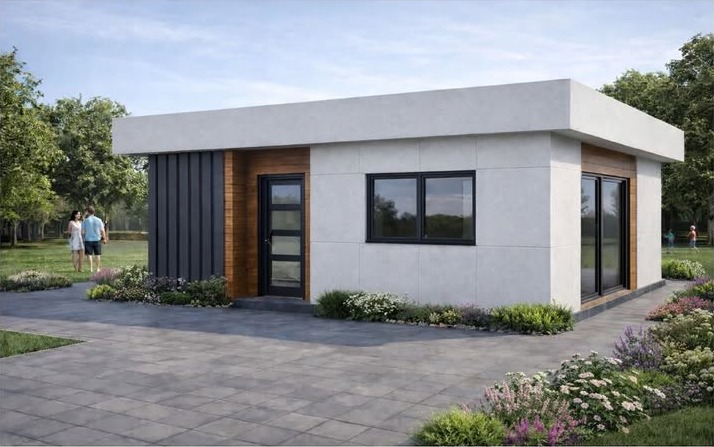
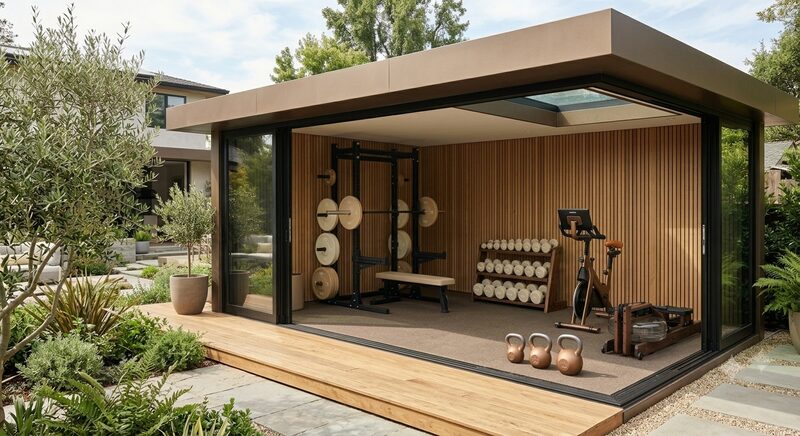
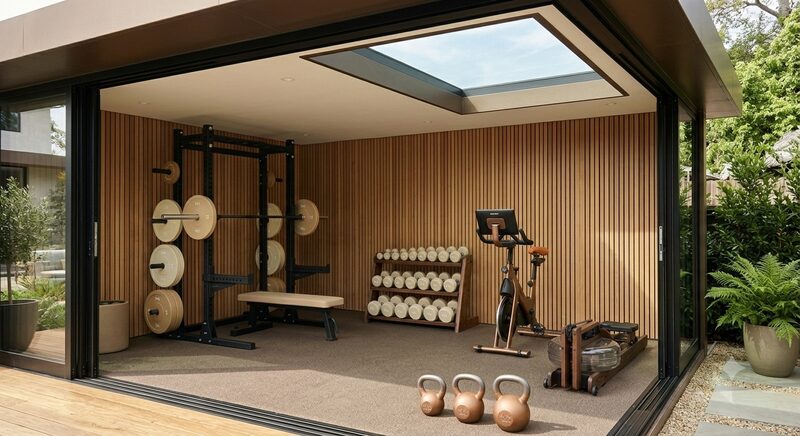
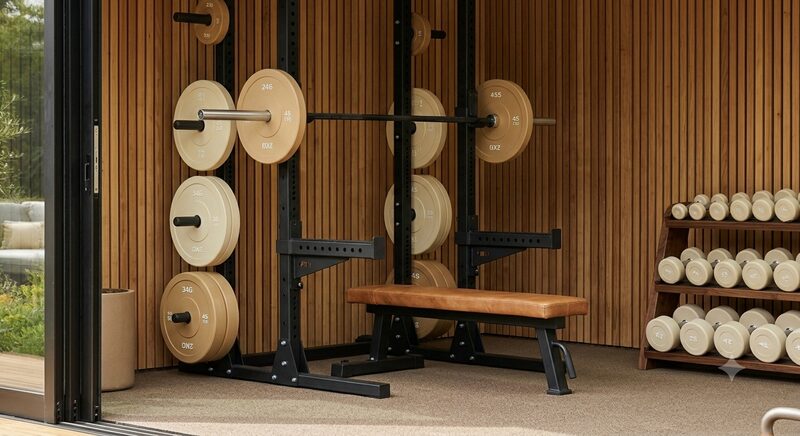
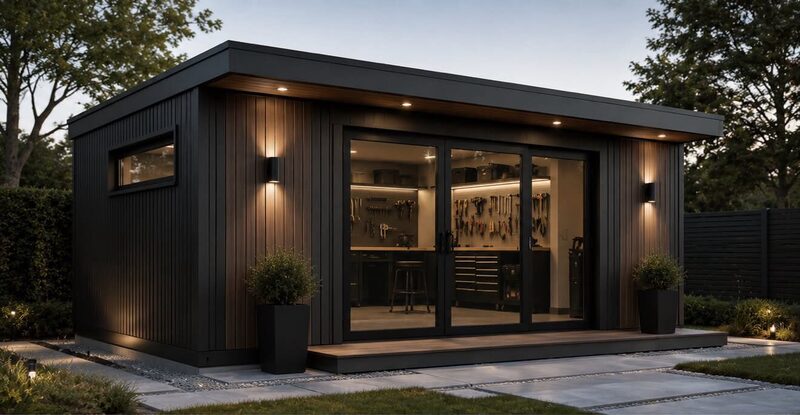
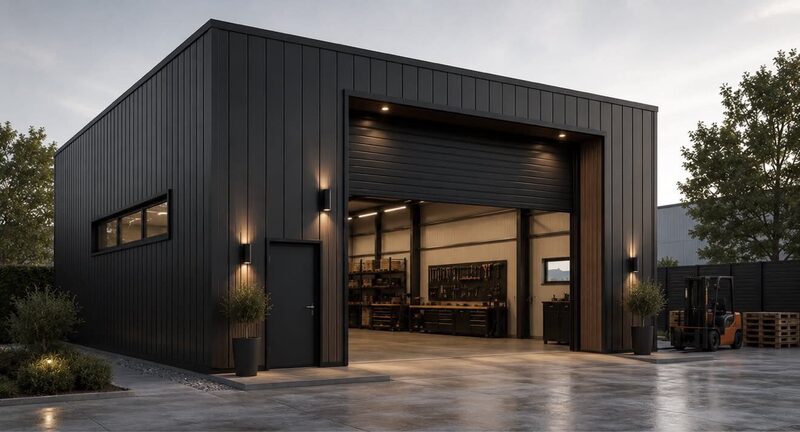
A single-storey house with a flat roof, a garden gym, a workshop and a small industrial hall. One building system, four different uses.
The company
- 1993
- MOND DOO was founded back in 1993. It has traded successfully in the textile sector, on the Macedonian market and abroad.
- 2010
- Through hard work and professional practice, in 2010 it widened that vision by opening PSS, the first private vehicle inspection station in the country — today MARSI MOTORS.
- 2018
- In 2018 it carried the same inventiveness into hospitality, opening MARSI BAR, the first restaurant and games room of its kind.
- 2023
- In 2023 the MOND DOO team took a further step into construction, building residential and commercial premises.
- 2026
- In 2026 the company widened its portfolio again by founding MOND ONE LIVING, a brand specialising in the design and construction of modern prefabricated houses, offering well-built, energy-efficient and functional solutions for modern living.
Let us talk it through
Leave a phone number and what you are building. We call you back and go through the specification with you.
- 01You leave us a phone number, a building type and a location.
- 02We call you back and settle the build — gauge, thicknesses, finish layers.
- 03You get a quote drawn up for your project and your plot.